
View Available HomesitesBook a Private TourDownload the Summit Brochure

Nearly 50% Sold — Secure Your Homesite Before They’re Gone

Explore the Lakestone Lifestyle

The Summit at Lakestone

Welcome to Lake Country

The Summit Design Collection

Your Next Chapter Starts Here.

Explore Home Plans Below

The Summit at Lakestone

The views from here do not exist anywhere else.
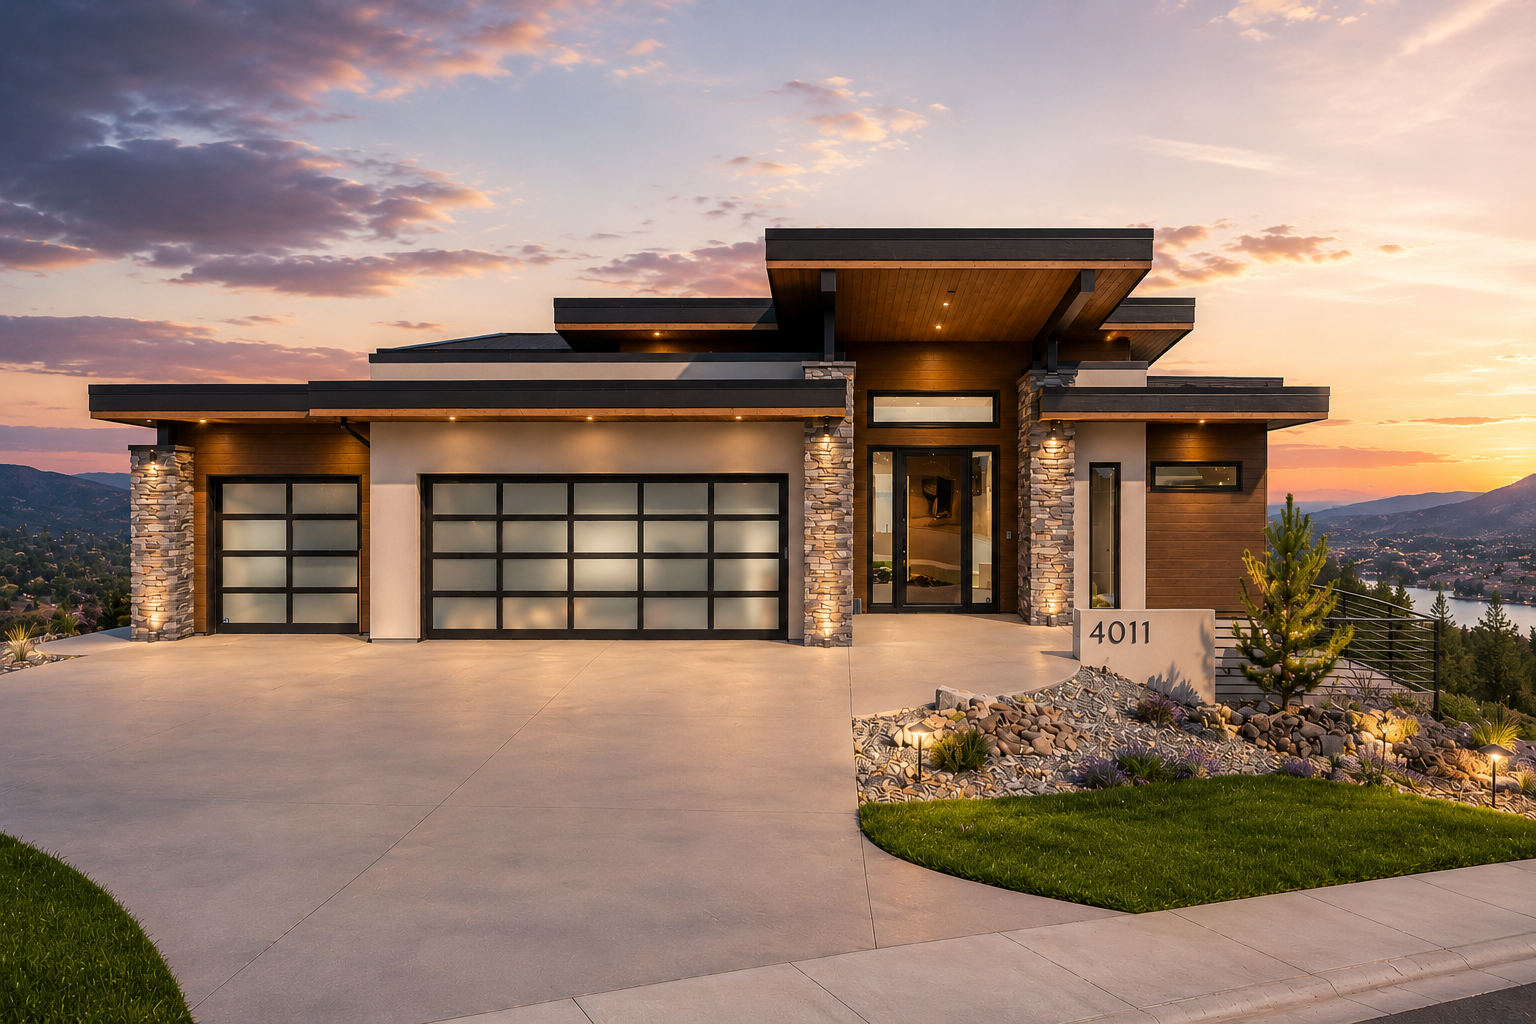
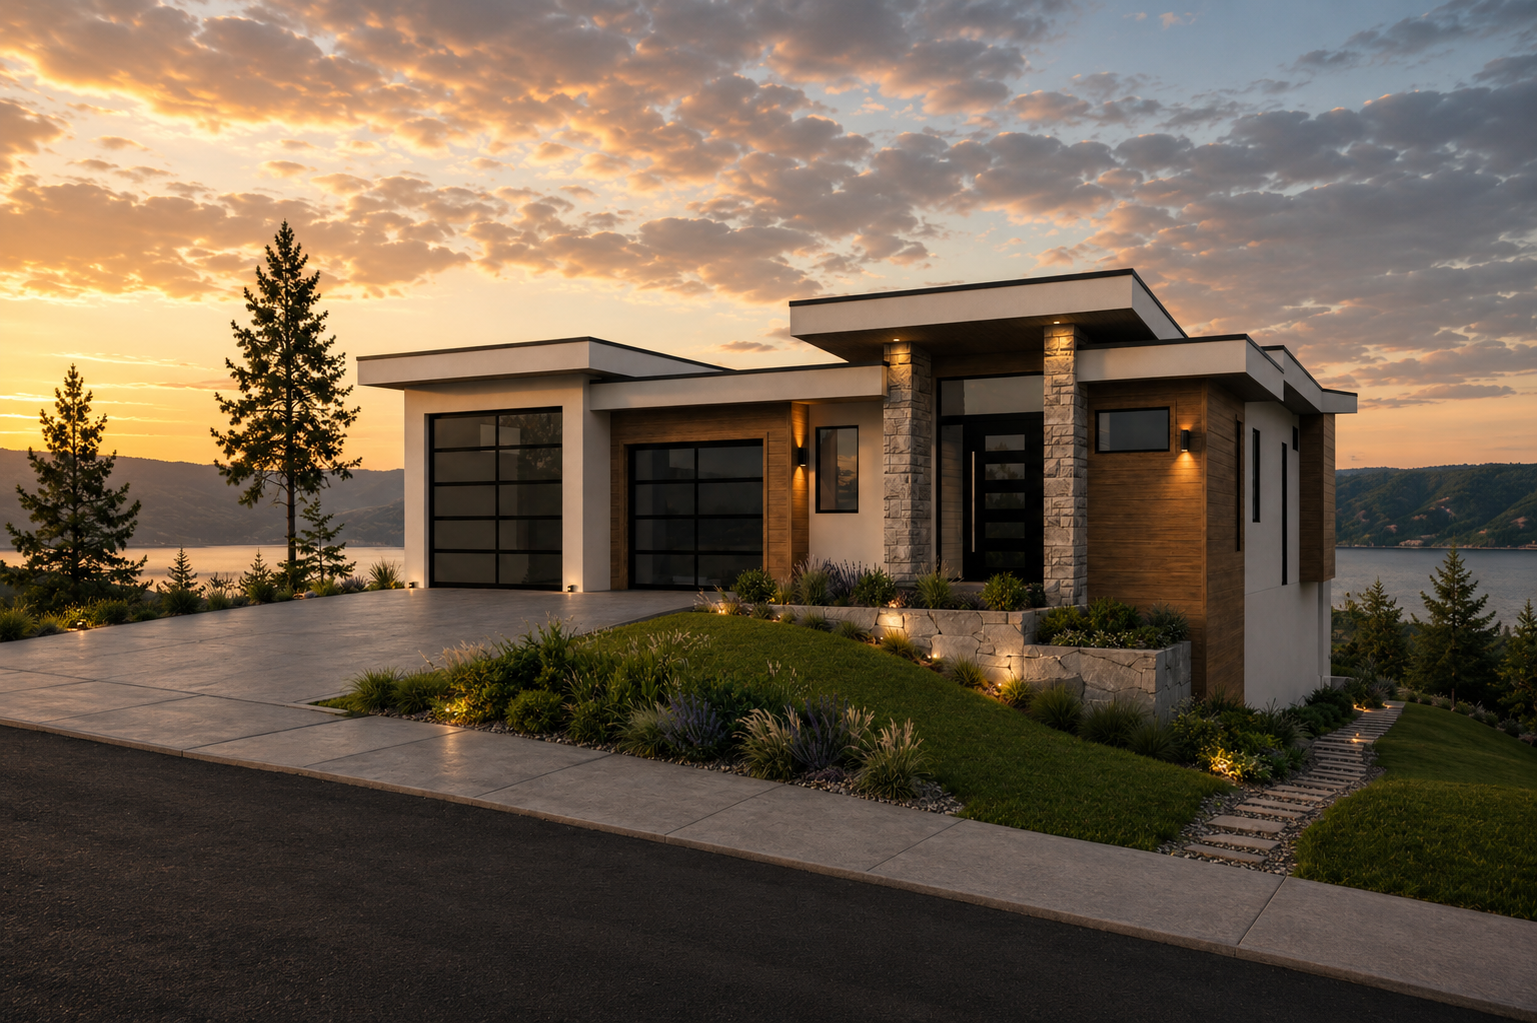
The Alta Vista Plan by Richmond Custom Homes

Richmond Custom Homes

The Alta Vista Plan
4 + Den Bedrooms3.5 Bathrooms3 Garage4,485 Sq Ft
Homesites 32, 33, 35, 37, 48, 50, 57
Starting From $1,700,000+ Homesite Price
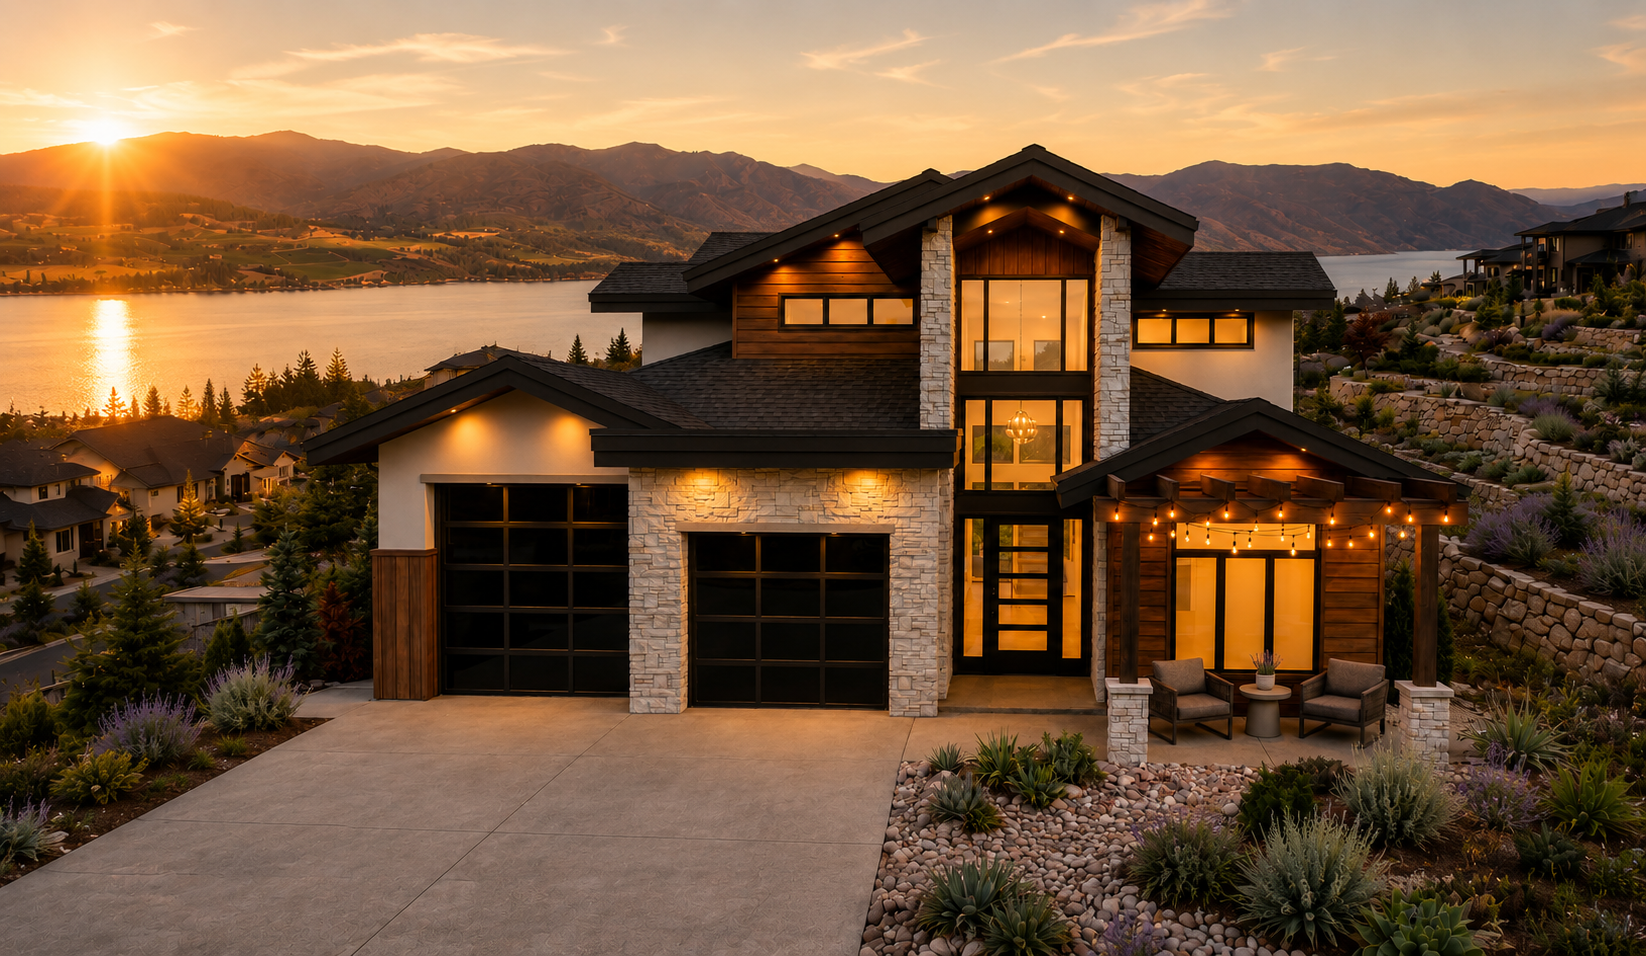
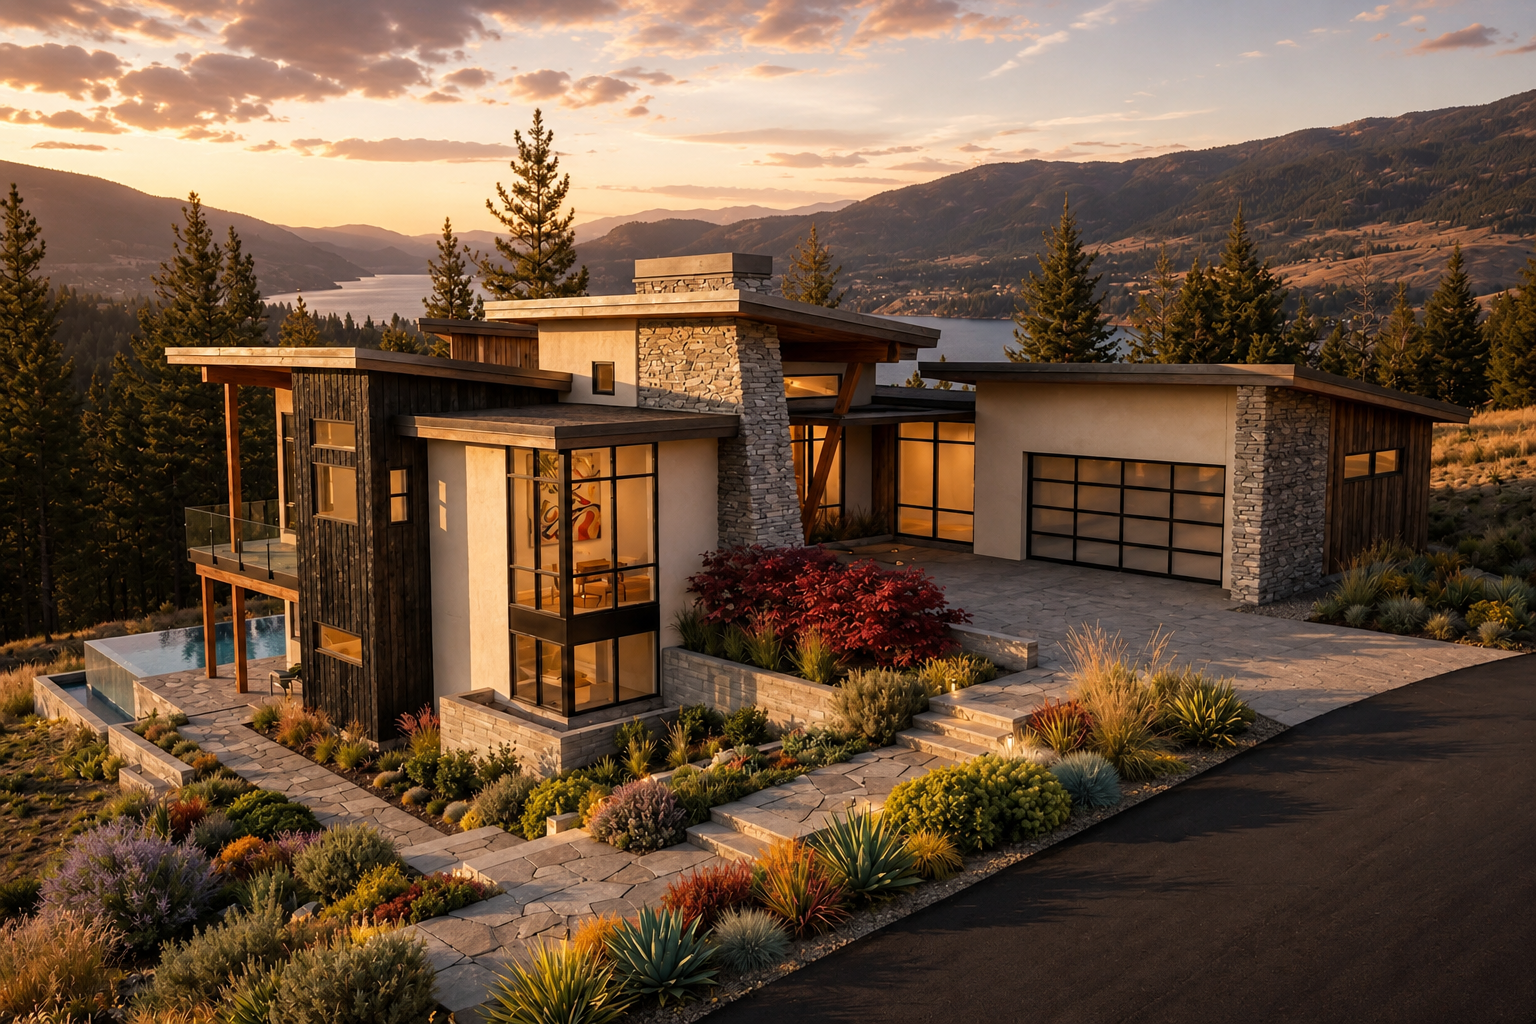
The Ridgeline Plan by Keith Construction

Keith Construction

The Ridgeline Plan

3 + Den Bedrooms2.5 Bathrooms2 Garage3,676 Sq Ft
Homesite 46
Starting From $1,650,000+ Homesite Price
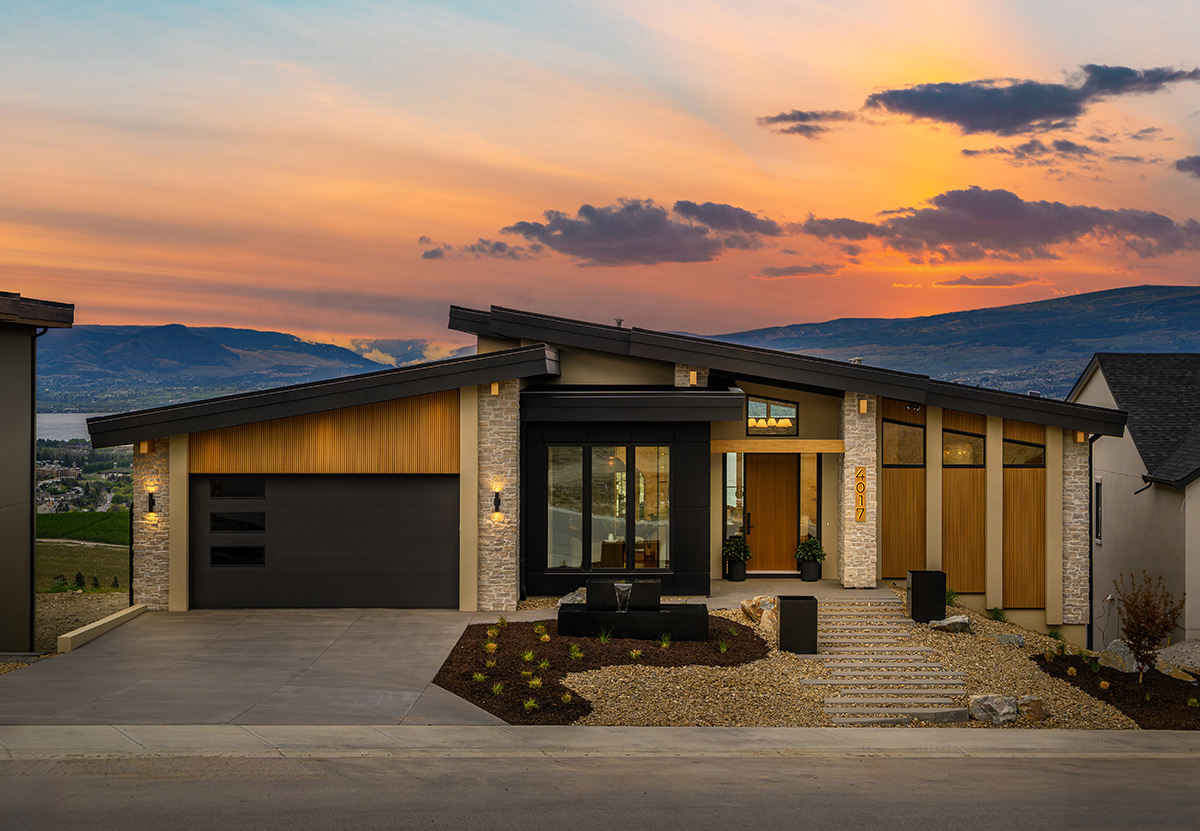
The Lakehouse Plan by Link Custom Homes

Link Custom Homes

The Lakehouse Plan

5 Bedrooms4 Bathrooms2.5 Garage3,955 Sq Ft
Homesite 6
Starting From $1,600,000+ Homesite Price
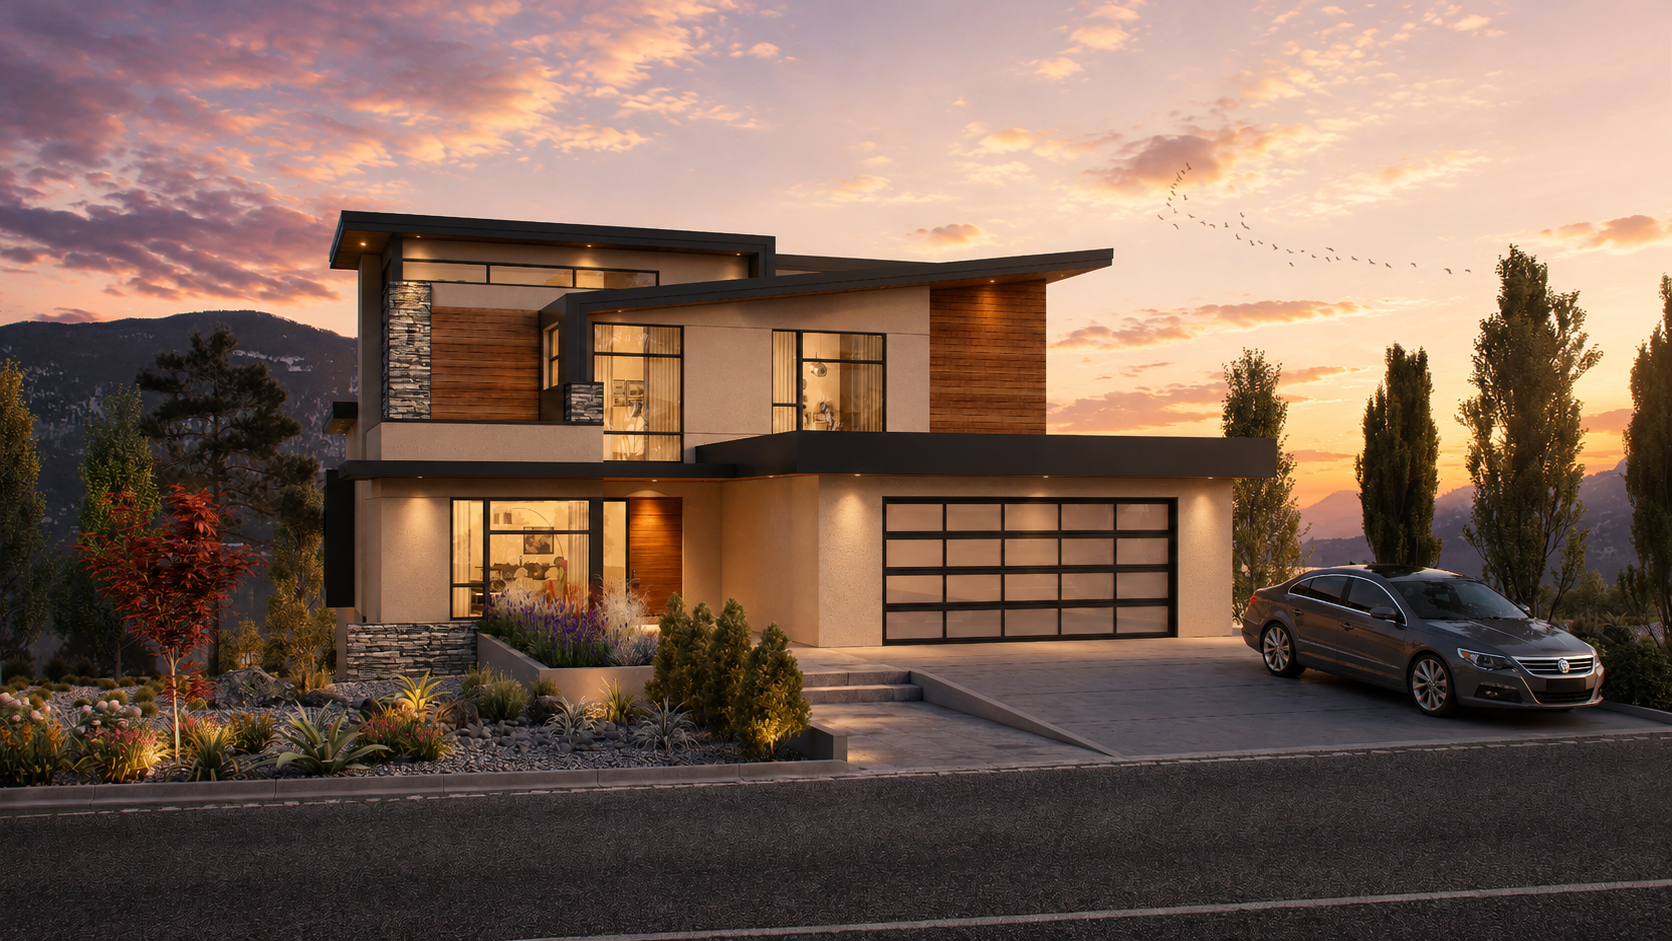
The Vantage Plan by SJT Contracting

SJT Contracting

The Vantage Plan

4 Bedrooms5 Bathrooms2 Garage4,476 Sq Ft
Homesite 4
Starting From $1,566,600+ Homesite Price
The Sequoia Plan by Everton Ridge Homes

Everton Ridge Homes

The Sequoia Plan

3 Bedrooms3.5 Bathrooms2 Garage3,491 Sq Ft
Homesites 45, 46, 47, 50, 52, 54
Starting From $1,500,000+ Homesite Price
The Surf Plan by Destination Custom Homes

Destination Custom Homes

The Surf Plan

3 + Den Bedrooms3 Bathrooms2 Garage3,305 Sq Ft
Homesites 55, 56, 57
Starting From $1,240,000+ Homesite Price

Why The Summit

The Summit homesites sit at the highest elevation in the community, with views across Okanagan, Wood, Ellison, and Kalamalka Lakes and the valley below that simply don’t exist anywhere else in Lake Country.

Inside this collection, you’ll find a curated selection of home plans designed specifically for The Summit at Lakestone, a starting point to help you imagine what your home could look like. Your home build could begin as early as fall 2026.

Get the Summit Design Collection

Fill out the form below to receive the full Summit Design Collection package, complete with floor plans for every home.


Plans are an artistic illustration and are intended as a general reference only. The Developer reserves the right to make changes without notice. Views are approximate only and not representative of individual homesites/lots. This is not an offering for sale of any of these homesites/lots. Such offering may only be made after filing a disclosure statement. To receive a copy of the disclosure statement when available, please contact Macdonald Communities Lakestone at info@lakestoneliving.com. E.&O.E.

Latest from Lakestone

Blog & News

View All Posts →
Lakestone Summer Event Series
Meet Lakestone Homeowners
Summit Summer Preview