Announcements | The Summit at Lakestone
Portfolio Homes at Lakestone
September 3, 2026
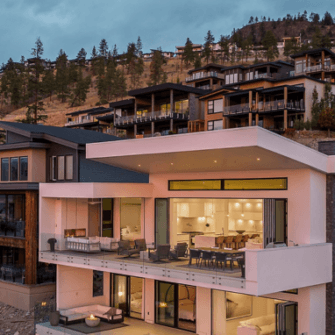
If you’ve been thinking about building at Lakestone but weren’t sure where to start, The Ashton Plan is worth a closer look.
Designed by Everton Ridge Homes and available through Lakestone’s Portfolio Homes Program, The Ashton offers a more straightforward path to building at The Summit — with a defined timeline, fixed pricing, and a team that knows this community inside and out.
At 2,994 sq ft across three levels, the plan brings together 3 bedrooms, 2.5 bathrooms, and a double garage — thoughtfully laid out for the way families actually live. Every detail has been considered, from the flow between spaces to the finishes that make a house feel like home.
The Ashton fits on Homesites 16 and 19–28 at The Summit, with sites starting from $379,900 and up. The home itself starts from $949,900 — making the total starting from $1,329,800.
With groundbreaking confirmed for fall 2026, now is the time to explore your options.
The Ashton Plan at a Glance

Ready to take a closer look? Connect with our team to explore available homesites and pricing.
📞 250-766-1213
✉️ info@lakestoneliving.com
🌐 www.lakestoneliving.com